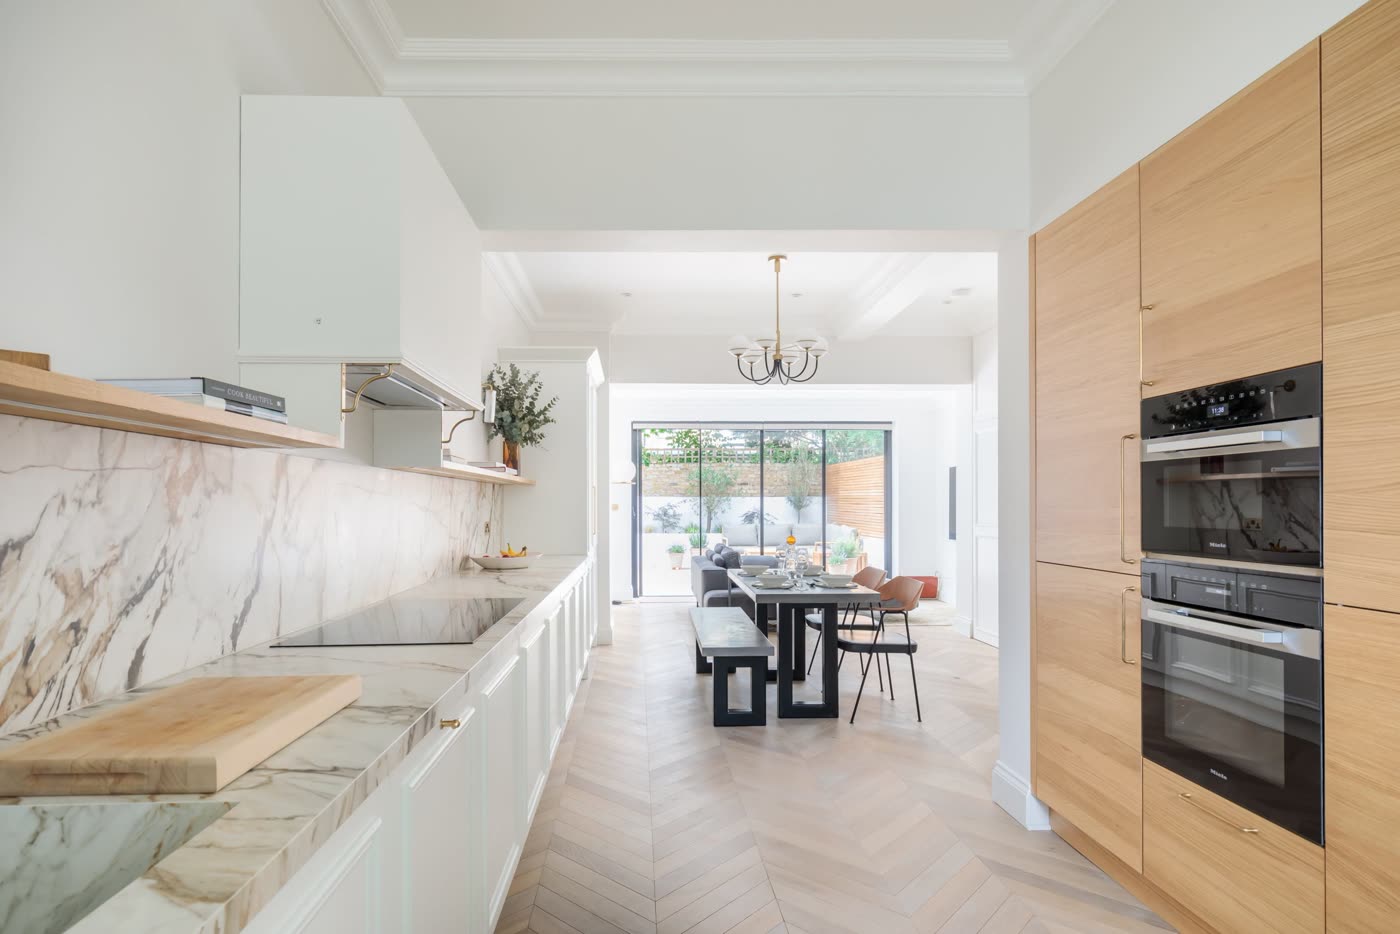
Most renovations leave you coordinating the kitchen company, the electrician, the plumber and everyone after them. We design, supply and build it as one project, so one team carries the result.
Come and meet us at our King Street showroom for an hour with a designer. Talk through your space, your ideas and your priorities, explore real materials, and have a straightforward conversation about budget.
One of our designers will call you shortly to fix a time. Ninety seconds on how to get the most out of the session:
In short: bring photographs, rough measurements, and anything you have saved on Pinterest or Instagram.
The job nobody quotes for
A renovation is far more work than most people expect. Every trade needs briefing, booking and chasing, in the right order, and nobody tells you that job is yours.
Then it is week nine, nobody ordered the worktop, and you are the only person who knows how the whole thing fits together.
And the harder problem underneath it: very few companies will take responsibility for all of it. A kitchen company does the kitchen. A bathroom company does the bathroom. Everything in between is yours to organise.
Two ways to renovate
We had a total renovation of our flat, and are really pleased with the results. Everything delivered to time, incredible quality of workmanship, and clever and beautiful design.
What we take on
Design, specification, supply and the renovation itself. You are not appointing a kitchen company that coordinates a few extra trades. You are appointing one team to bring the whole project together.
Why Arch
An established King Street showroom, 17+ years of KBB experience across the team, and finished homes you can see for yourself.
Kitchens, bathrooms, bedrooms and bespoke joinery, across hundreds of West London homes.
323–325 King Street since 2014. A permanent showroom you can visit at every stage of your project.
Kitchen, bathroom, bedroom and bespoke joinery expertise under one roof, not a single product line.
The same company draws it, specifies it, supplies it and installs it. Nothing gets lost in the handover.
Whole rooms and whole houses, stripped back and rebuilt by one coordinated team.
Google reviews from whole-flat renovations, not just a set of cabinet doors.
Who you would be working with
Design, supply and installation, one dedicated point of contact, and a showroom on King Street you can walk into.
How we work
A straightforward journey from your first conversation to a fully considered, costed project.
Meet your designer→Explore ideas and materials→Develop your design and costing→Review the proposal→Visit your property→Bring your project together
Your first meeting is about your space, how you want to use it and what you are trying to achieve. You'll start working with the designer who will take your project forward. We'll also talk openly about what you are hoping to invest, so we understand your priorities from the outset.
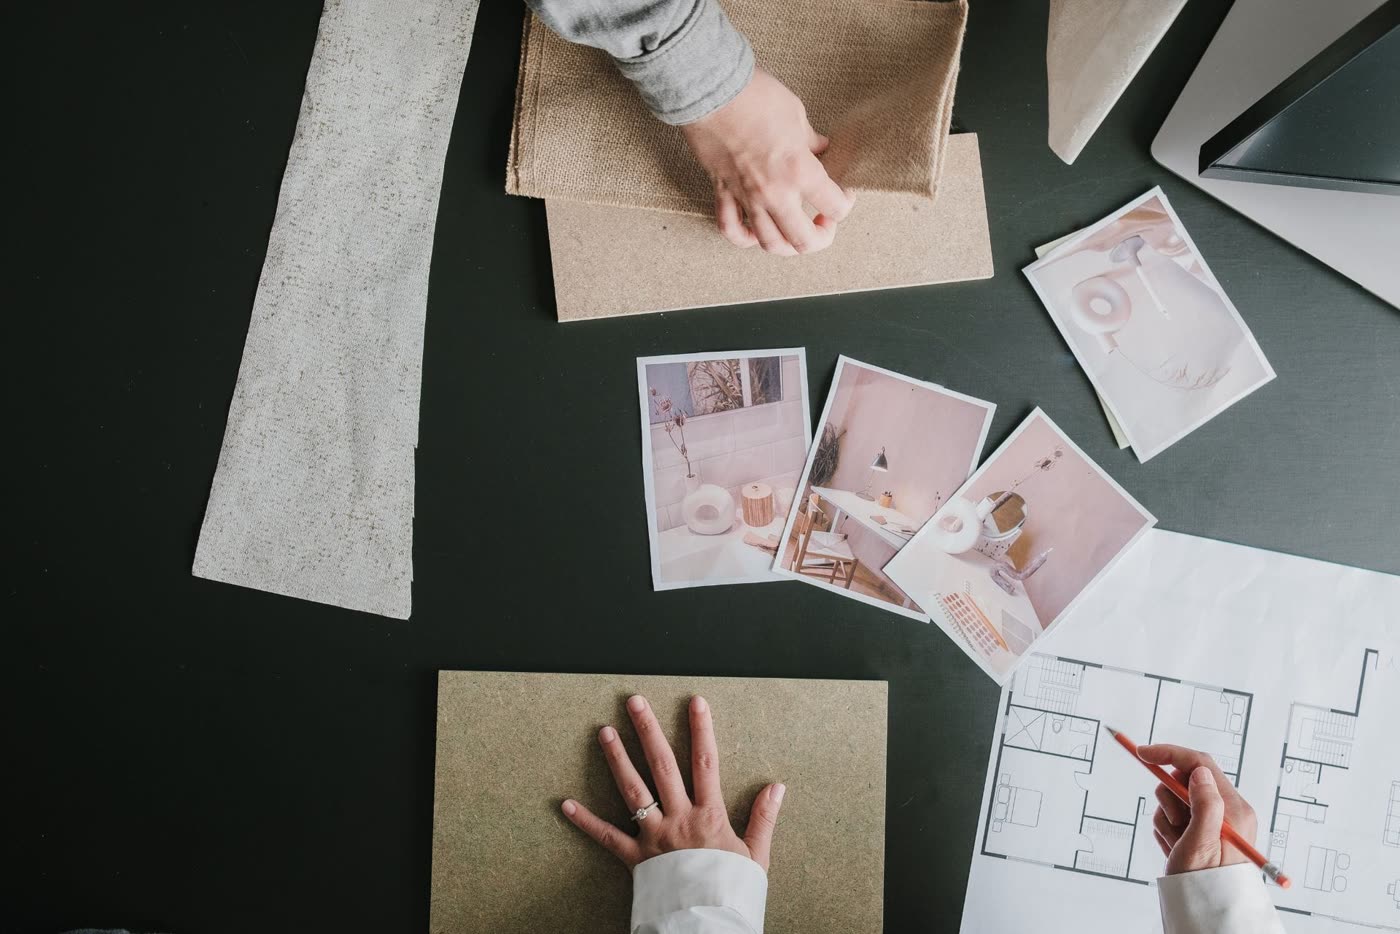
We develop the initial design and explore how the space could work for you. At the showroom, you can see and feel the doors, worktops, appliances and finishes rather than making decisions from a screen.
We develop the project in detail, with a clear design, specification, costing and indication of the programme. For kitchens, this includes 3D design as standard. For bathrooms, we provide a quotation and moodboard.
We present the design and estimated investment so you can understand what is being proposed and make sure the direction and budget feel right. We'll have an open conversation about your priorities and where your investment will have the greatest impact.
Once you are aligned with the design and budget estimate, we arrange a detailed site visit with our team. We review the property in person, confirm the scope of works and identify anything that needs to be accounted for before we confirm the final project cost.
Once you are happy with the proposal, confirmed scope and final cost, we ask for a commitment deposit to formally appoint Arch KBB. That moves us into detailed development: finalising the specification, developing the M&E requirements and progressing towards final approval and ordering.
Inside the showroom
One of our designers walks you through exactly what happens in the room, in a little over a minute.
No pressure to decide on the day, and nothing to pay to find out where you stand.
On budgets
For most of our clients, a renovation budget represents years of hard work. We treat it that way.
Because we see the whole project, we can value-engineer across both product and labour: where to invest in the finishes you touch every day, where a considered alternative makes no visible difference, and how the work is sequenced so one trade is never waiting on another.
The saving is not only financial. It is the evenings you are not spending chasing trades, and the decisions you no longer have to make on your own.
After you enquire
No forms to chase and nothing to prepare. Here is exactly what follows once you send us your details.
One of our team will give you a call for a brief chat about your project, what you are looking to achieve, and whether we are the right fit.
If it looks like a good fit, we'll arrange a time for you to meet with us at the King Street showroom.
Photographs and videos of the space, estate agent plans, architectural drawings, or any measurements you already have. You don't need to have everything worked out.
We use that to make your first conversation more useful, and start understanding the project before you even come into the showroom.
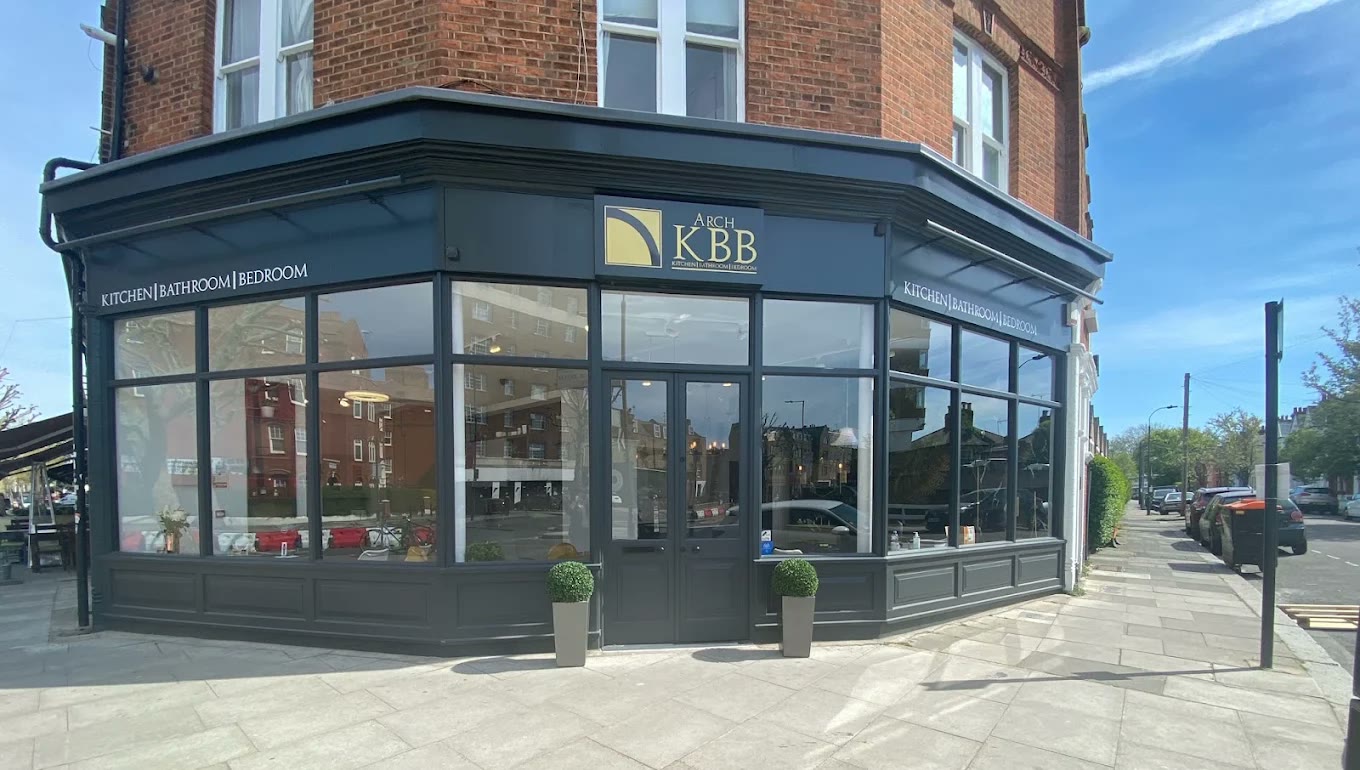
The showroom
Walk in and meet the person who will design your home. The same person will be there on the day it is finished. We have been on King Street since 2014, so nobody disappears with your deposit.
Before you enquire
Yes. We can coordinate the wider renovation alongside your kitchen, bathroom, bedroom or bespoke joinery project, including plumbing, electrical, flooring, tiling, plastering, decoration and installation.
The aim is to bring everything together as one coordinated project, rather than leaving you to manage a series of separate trades.
It can bring together the design, specification, supply and installation of your project, alongside the wider renovation works required to complete the space.
Depending on the project, that can include kitchens, bathrooms, bedrooms and bespoke joinery, as well as plumbing, electrical, flooring, tiling, plastering, decoration and installation. We coordinate the different elements so the project works towards one finished result.
That is exactly why we are open about budget from the outset. We will ask what you are hoping to invest, so we can understand your expectations and guide you towards the right solution from the beginning.
Being clear about budget early lets us make informed decisions about design, specification and scope, rather than developing something that is ultimately unrealistic.
If the initial costing is higher than expected, we can look at the project as a whole and consider where adjustments can be made across product, materials, labour or scope. Our aim is to find the right balance between your priorities, the design and the overall investment.
Most importantly, we want no surprises further down the road. The earlier we understand what you are comfortable investing, the better we can guide you.
Your initial meeting, design proposal and presentation are all provided free of charge. We want you to understand the proposed design, specification and estimated investment before you make any commitment.
For kitchens, 3D design is provided as standard, as this allows us to develop and cost the design in full. For bathrooms, we provide a quotation and moodboard to establish the proposed design and specification.
If you are happy with the design direction and the budget estimate, we arrange a detailed site visit with our team. This lets us review the property in person, make sure we have fully captured the scope of works, and identify anything that needs to be accounted for before we confirm the final project cost. You then have a clear and accurate understanding of the investment before deciding to appoint Arch KBB.
Once you are ready to formally appoint Arch KBB, we ask for a commitment deposit. This allows us to move into the next stage of development, including progressing the design work and preparing the project for final approval and ordering.
In short: there is no charge for your initial consultation, design proposal or presentation. You only make a commitment payment once you have seen the proposal, understand the estimated investment, and decide you want Arch KBB to take the project forward.
That is absolutely fine. We regularly work alongside architects and interior designers, and coordinate with them from the first drawing so their design and our build stay aligned. If you already have a contractor, mention it when we speak and we will talk you through how we can help.
Yes. We can work from architectural plans, interior design drawings, estate agent plans or other information you already have.
We use these as a starting point to develop the relevant kitchen, bathroom, bedroom or bespoke joinery design and specification.
Because we look at the project as a whole, we are able to value-engineer across both product and labour.
Rather than taking each element in isolation, we can consider alternative specifications, materials, installation methods or scope of works to keep the overall project aligned with your budget.
The aim is always to protect the overall design and result while making your investment work as effectively as possible.
Renovation work can sometimes uncover conditions that could not reasonably have been identified before work started.
If something unexpected is discovered and it affects the scope, cost or programme, we will discuss it with you before proceeding with additional work wherever possible. That way you understand the issue and can make an informed decision about how you want to proceed.
Far less than you might expect. On a full renovation, Arch KBB coordinates the design, supply and every trade, with one person accountable from start to finish, so you do not have to manage the day-to-day process yourself.
You make the decisions that matter, when they matter, and we keep you updated throughout.
There is no single timeframe. It depends on the size and condition of the property, the scope of works, the specification and the level of renovation involved.
Once we understand your project, we can discuss a realistic programme and the key stages involved.
One of our team will get in touch for a brief conversation about your project, what you are looking to achieve, and whether we are the right fit.
If it looks like a good match, we will arrange a showroom appointment and may ask you to send over photographs, videos, plans or measurements beforehand. We then use that information to make your first meeting as useful as possible.
Yes. In fact, starting early can be helpful.
It gives you time to understand the likely investment, explore the design and specification, and make informed decisions before you are ready to start work. The earlier we understand the project, the more effectively we can help you plan the next stages.
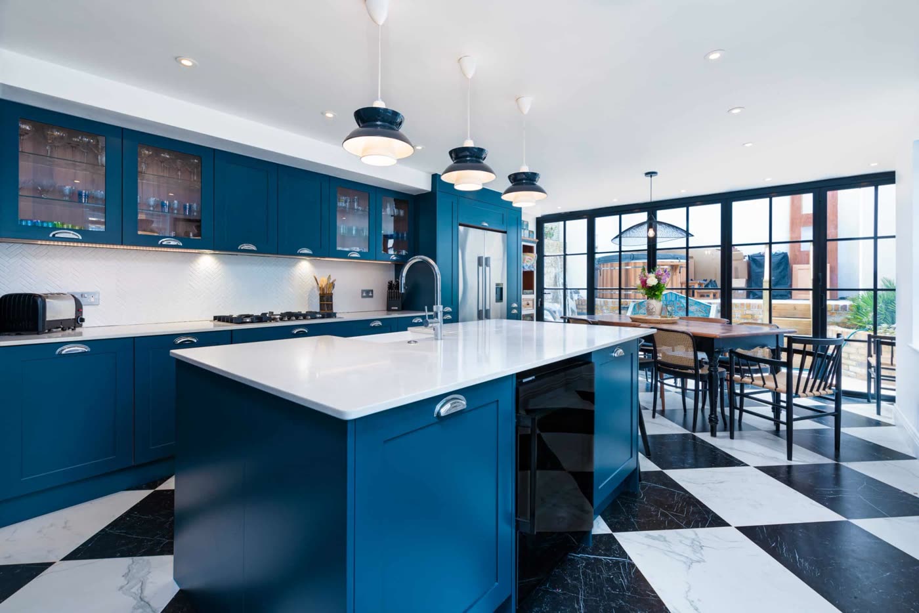
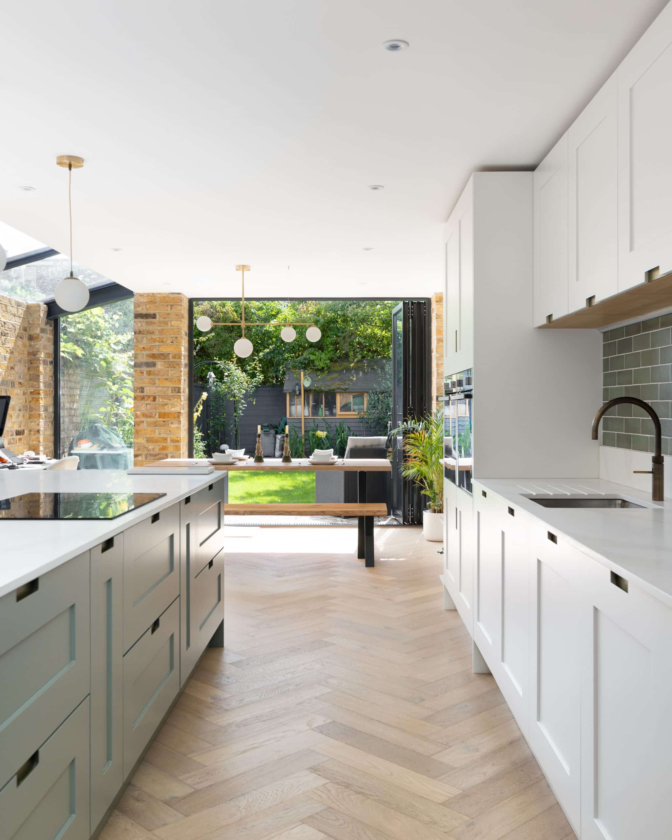
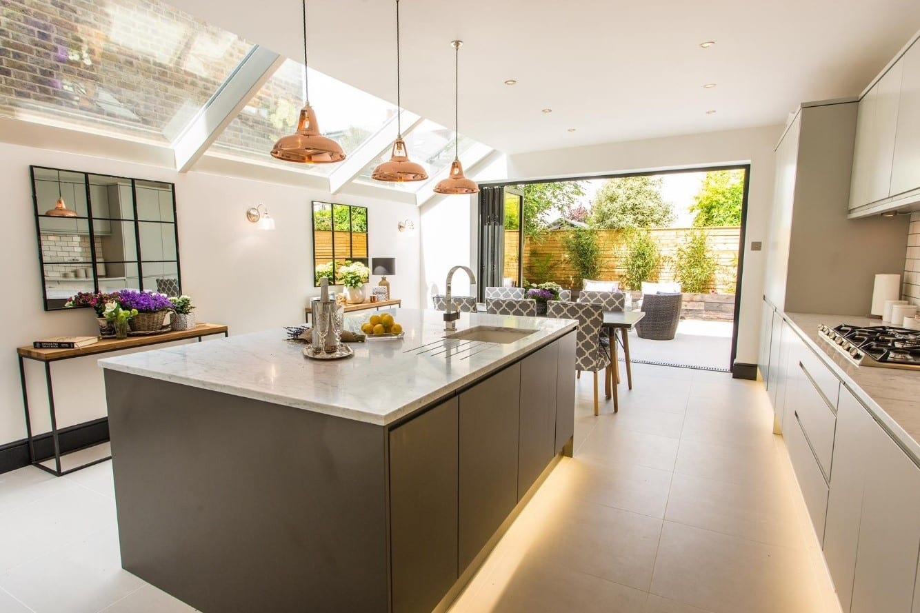
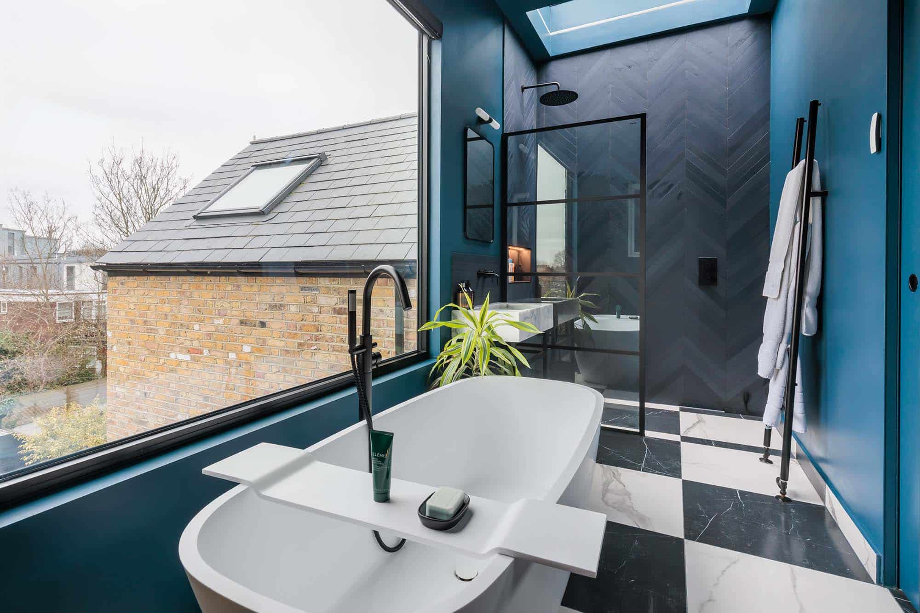
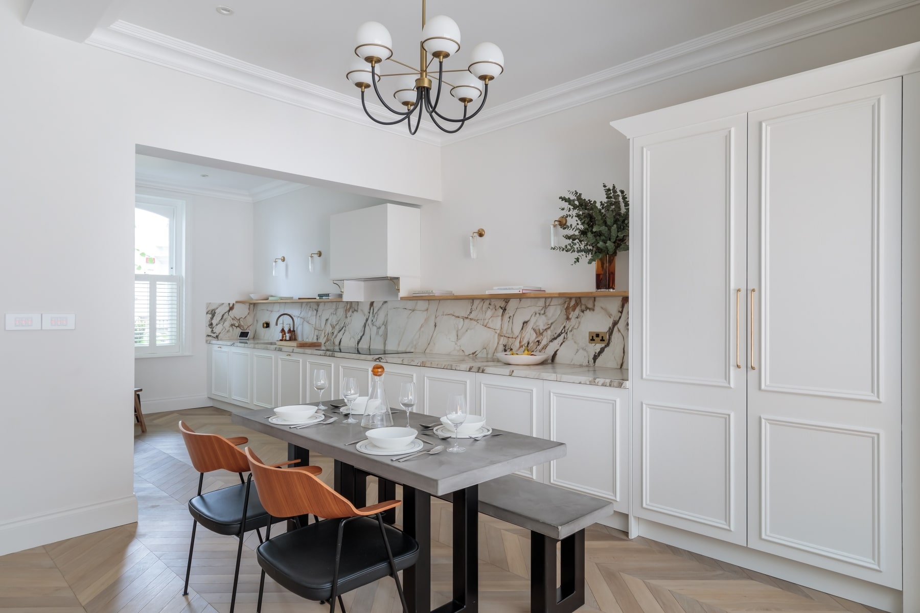
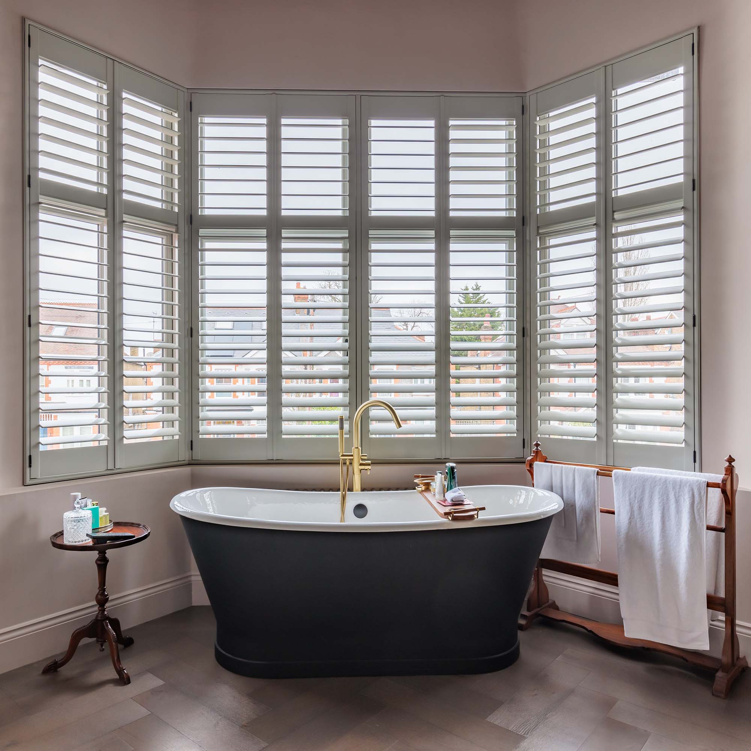
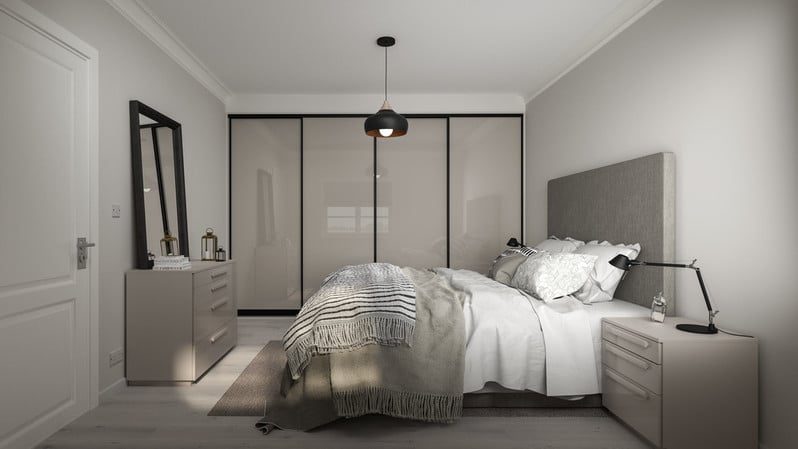
Recently completed
Photographed on the day they were handed back. Every one designed, supplied and built by our own team.
What clients say
"I cannot recommend Arch KBB highly enough. From start to finish, Munty and the entire team delivered an exceptional experience throughout my apartment refurbishment project."
"Our flat renovation is finally complete with a beautiful kitchen and two bathrooms from Arch KBB. The final outcome is even more beautiful than we imagined."
Come and meet us at our King Street showroom for an hour with a designer. We'll then take it away, develop the design and costing, and come back to you with a clear idea of what's possible, what it will cost, and how the project could progress.
Or call the showroom on 0208 7411 589
We use cookies to understand how this page is used and to measure our advertising. Nothing is set unless you accept. Privacy policy
